Arsenal legend Thierry Henry to discover if he can build a four-storey fish tank in dream home
Thursday, 10th May 2012
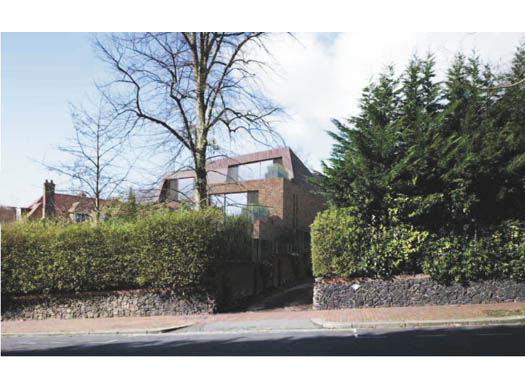
Former Arsenal striker Thierry Henry is awaiting a planning decision on his 'fish tank' home
Published: 10 May, 2012
by DAN CARRIER
FORMER Arsenal goal ace Thierry Henry will discover tonight (Thursday) if he will be allowed to build a dream home in Hampstead.
Designs in the agenda for tonight’s planning meeting confirm the footballer wants to demolish a house built in 1999 and replace it with a home that includes a four-storey-high tropical fish tank, running from the basement to the top floor.
It will hold more than 5,500 gallons of water and will cost around £250,000 to install.
The footballer, who currently plays for the New York Red Bulls football team, has asked the Town Hall for permission as he says he wants to eventually settle in the Frognal area and raise his family in London.
The scheme has met with a host of objections: influential civic group the Heath and Hampstead Society have written a lengthy set of reasons why the plans should be thrown out.
They said: “It is unusual that a new building completed in 1999 is being considered for demolition.
"It was designed by a very distinguished architect, who is an ex-president of RIBA.”
They added that the replacement home is flawed, with a “…design that has no style or elegance”.
Conservationists The Twentieth Century Society also wrote to the Town Hall, saying the current house was worth preserving as it was “…a rare private commission for MacCormac Jamieson Prichard and represents a crucial part of the oeuvre of an outstanding firm of the late 20th century that specialised in commercial and public sector commissions at that time.
The existing house is considered an outstanding design response to an infill site in a conservation area.”
Designers for Mr Henry – Arsenal’s record goalscorer and star of the va-va voom Renault adverts – say the home has aged badly.
In a statement to the Town Hall, they said: “Its interior spaces are cramped, deteriorated and commercial in feel, with low ceilings, narrow rooms and poor daylight.
"The client purchased the property in 2001 but, having recently started a family that they hope to expand, they feel it is not fit as a family home.”
The scheme will include a gym, swimming pool, and a large open-plan area for entertaining.
Architect Sir Richard MacCormac, who designed the original home, told the New Journal: “If this project claims to be in support of sustainability, it is pretty strange to demolish a house only 13 years old.
"We were very careful to fit in with the street and have an inward-looking house, one that did not offend other people’s privacy or the scale of other people’s houses.”
The Town Hall’s planning officers say the project should be given permission.
